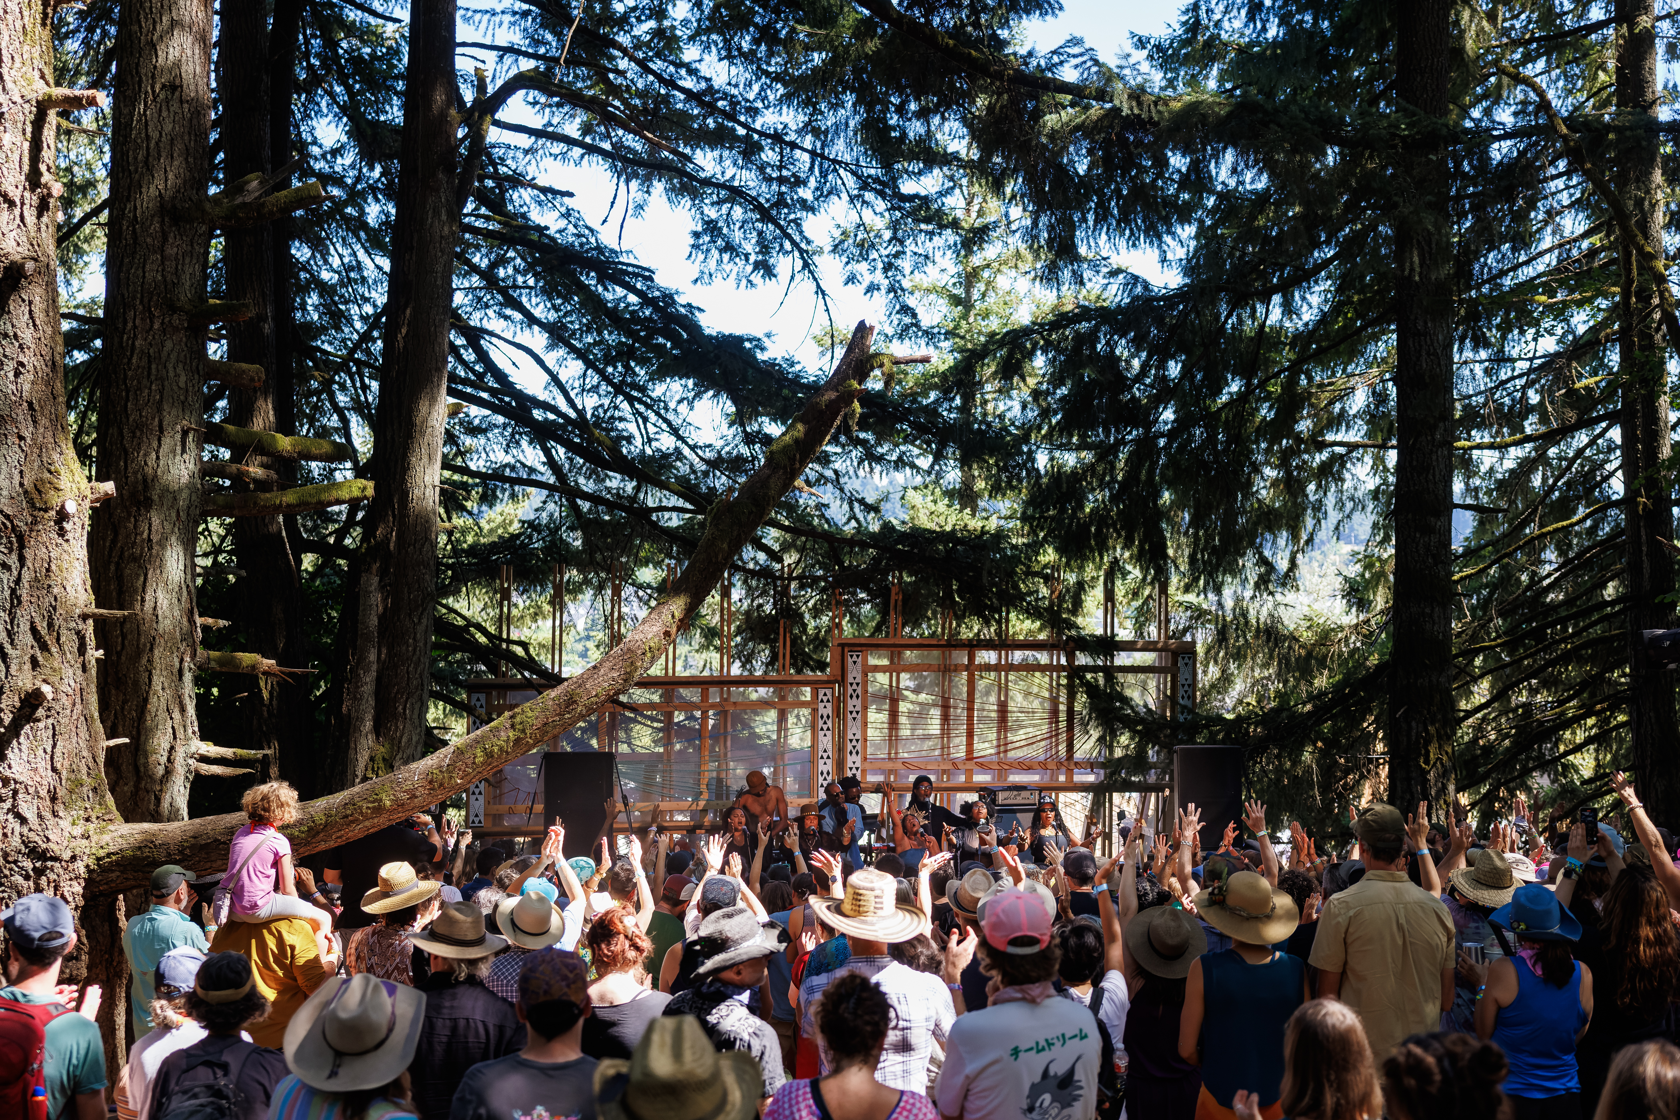
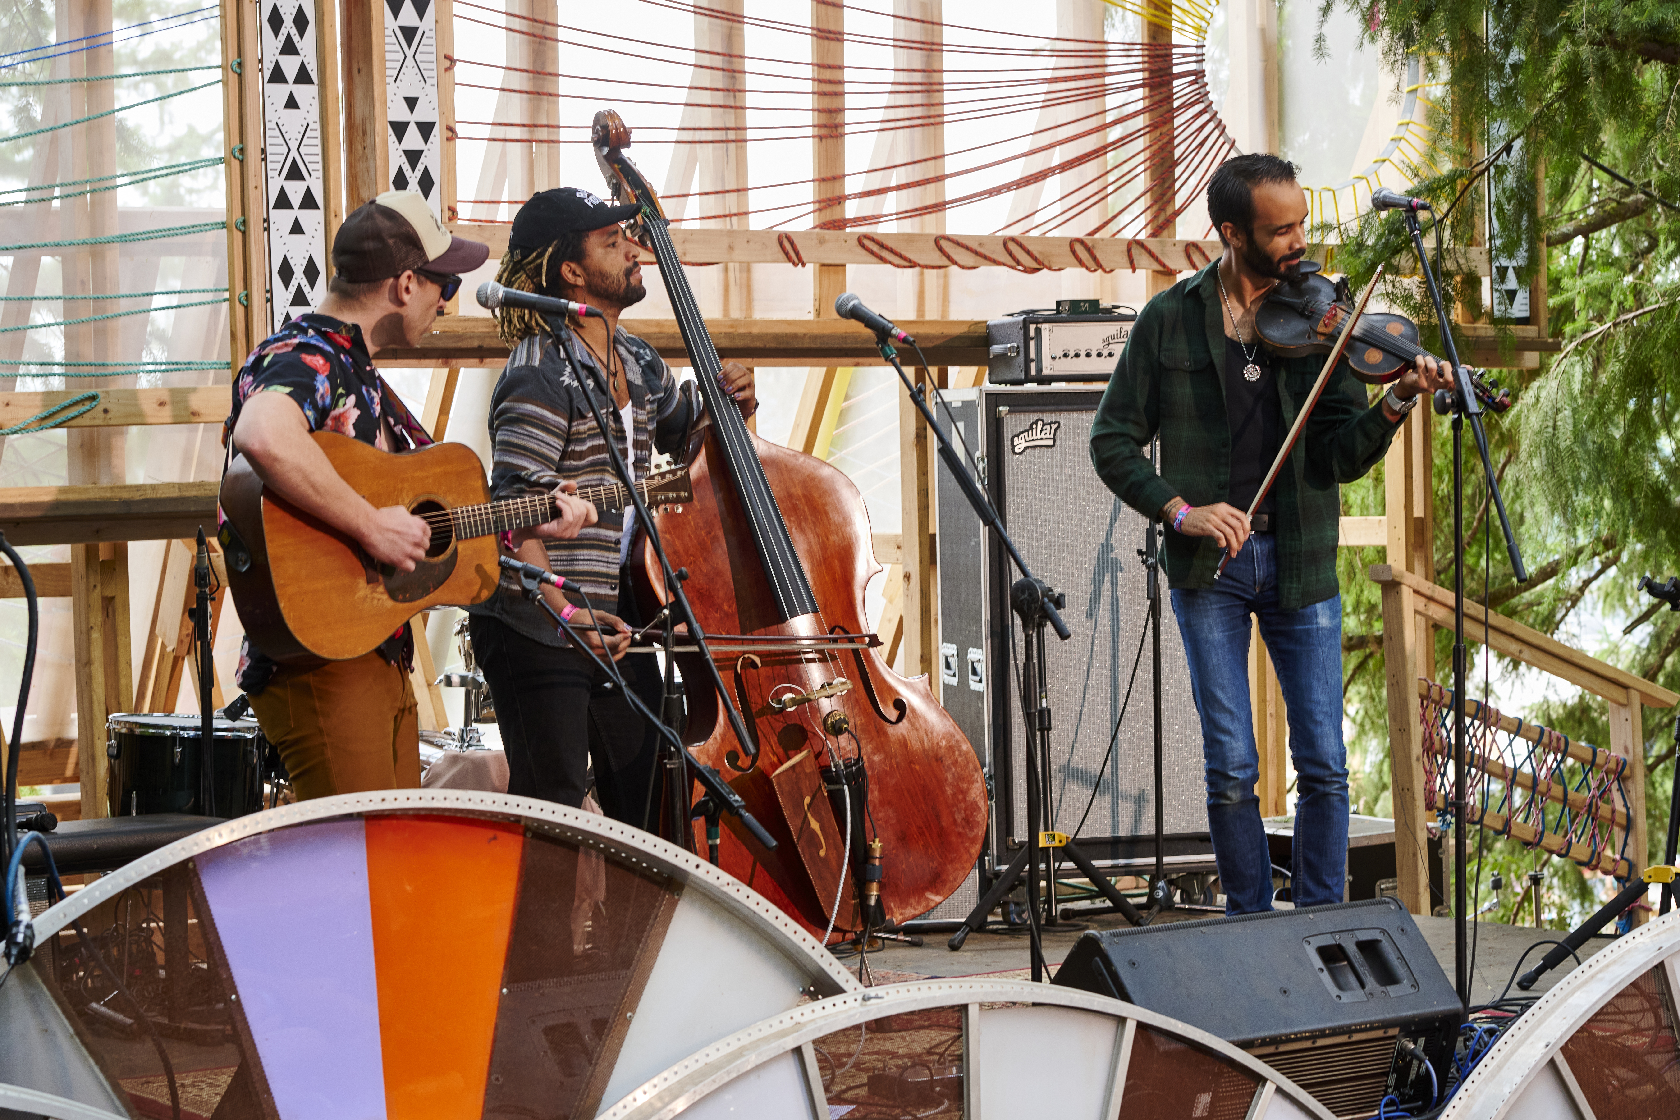
Perched on the forest edge above the Paddock, this neighborhood is defined by towering Douglas Firs and the farm’s iconic rustic windmill. It marks the gateway to the Lush campground and serves as one of our two intimate, smaller daytime stages. Here, you are in the center of the action, feeling every moment. The vibe ranges from chill literary readings and morning coffee to visceral punk rock and afternoon DJs. It is a hillside lounge where art, beer, and music mix under the canopy.
Windmill comes alive through the work of many hands — a collective of architects, builders, students, and community partners. Below, two parts of the story: the collaborators shaping a community-rooted plaza with Sabin CDC, and Waechter Architecture’s forest rooms, gateway, and DJ stage.
From Pendarvis Farm to Sabin CDC’s Table
From the Pendarvis Farm to Sabin CDC’s table, Windmill is partnering with the Portland affordable housing non-profit, envisioning a community kit of parts that goes full circle to build Windmill’s vendor booths, bar, seating, and stage. The downstream components support Sabin’s mission in placemaking, gardening, and community building at 17 properties they manage. Their kit of parts includes picnic tables, community share libraries, modular furniture for gatherings, block parties and flexible use, a greenhouse, and planter boxes. Using these elements in repetitive and creative ways at Pickathon they showcase Sabin’s mission to promote social equity by enhancing the livability of culturally diverse neighborhoods in Portland.
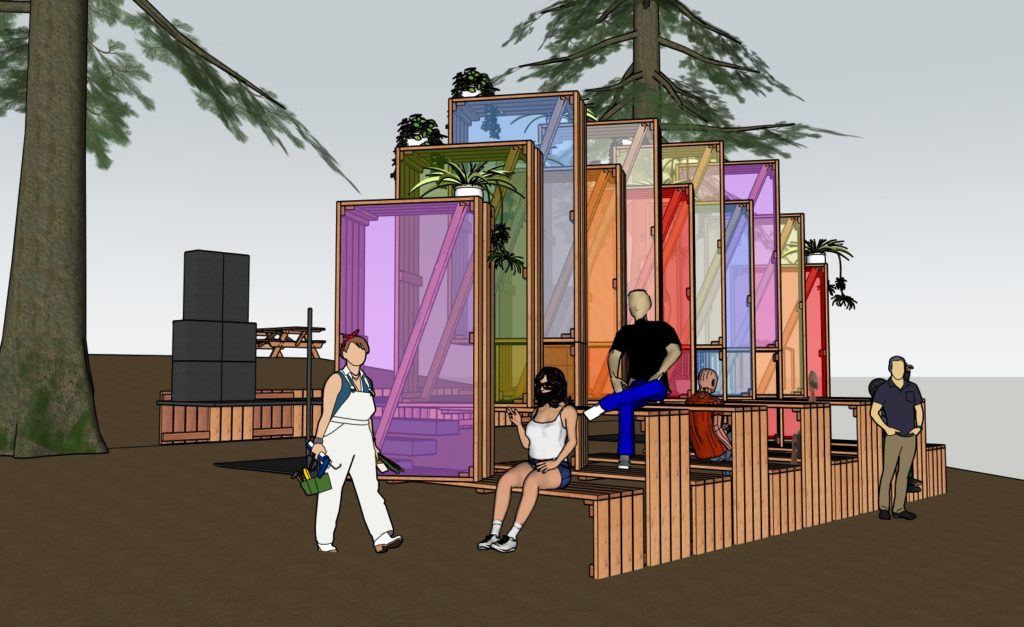
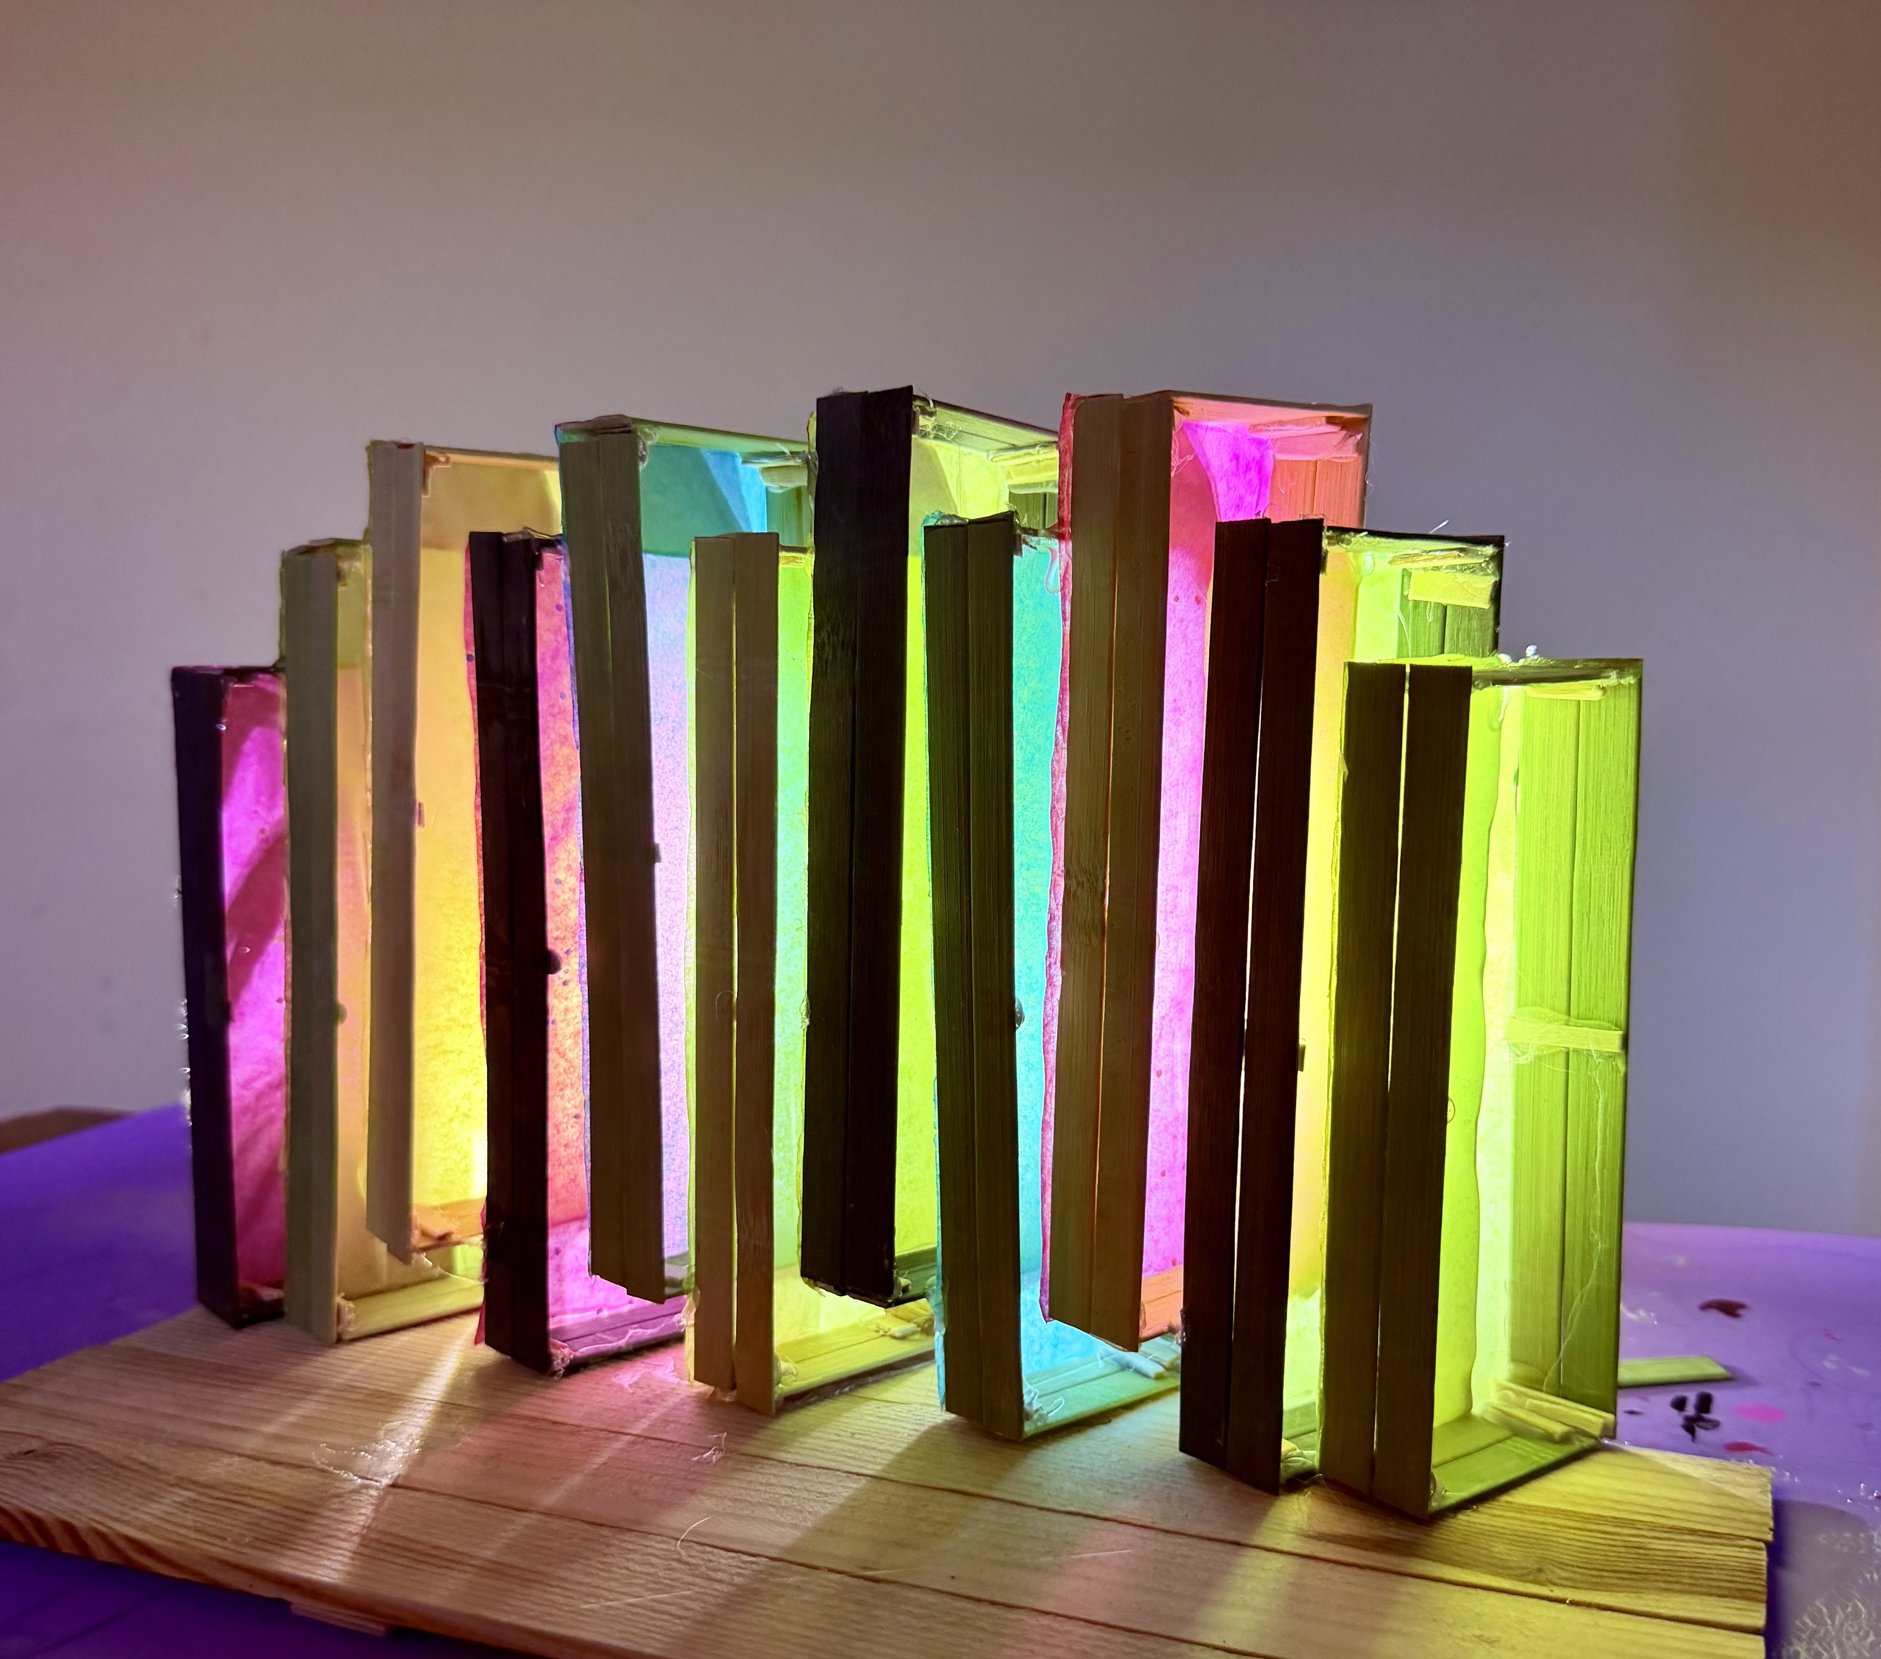
Sabin’s centers supporting African American and Afro-Indigenous households adversely affected by gentrification, systemic oppression, and inequalities. Painted furniture modules are designed to complement a street plaza scheme based on artist Isaka Shamsud-Din, revered by the local community and the namesake of a recent affordable housing development.
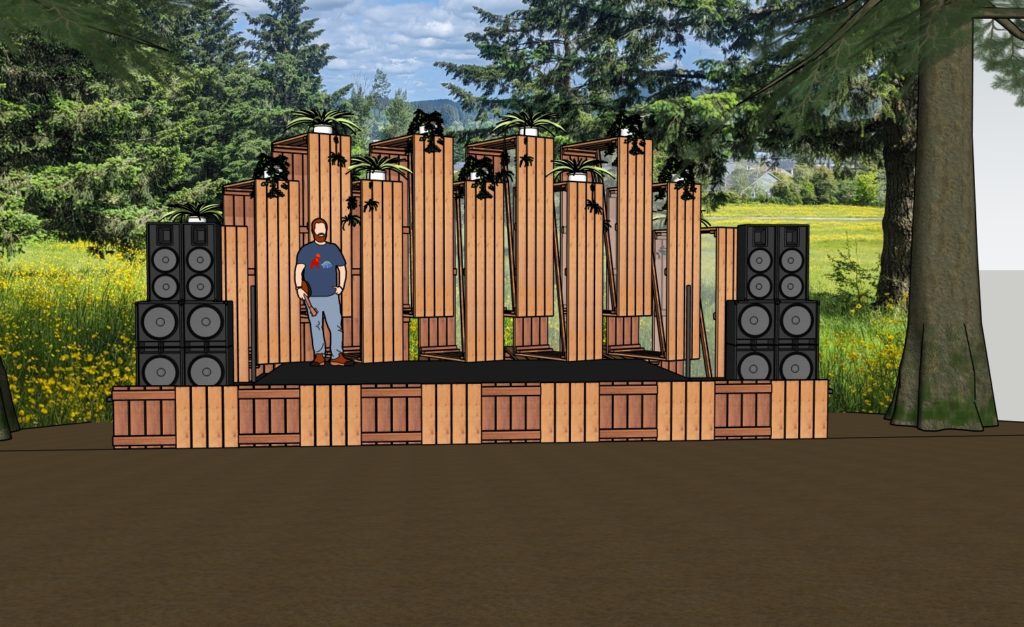
Planter boxes and a greenhouse give access to food production on various urban sites, as well as help Sabin grow native plants for naturescaping and habitat creation on their greenspaces. Furniture and free libraries bring neighbors together in outdoor spaces and foster community interaction and sharing.
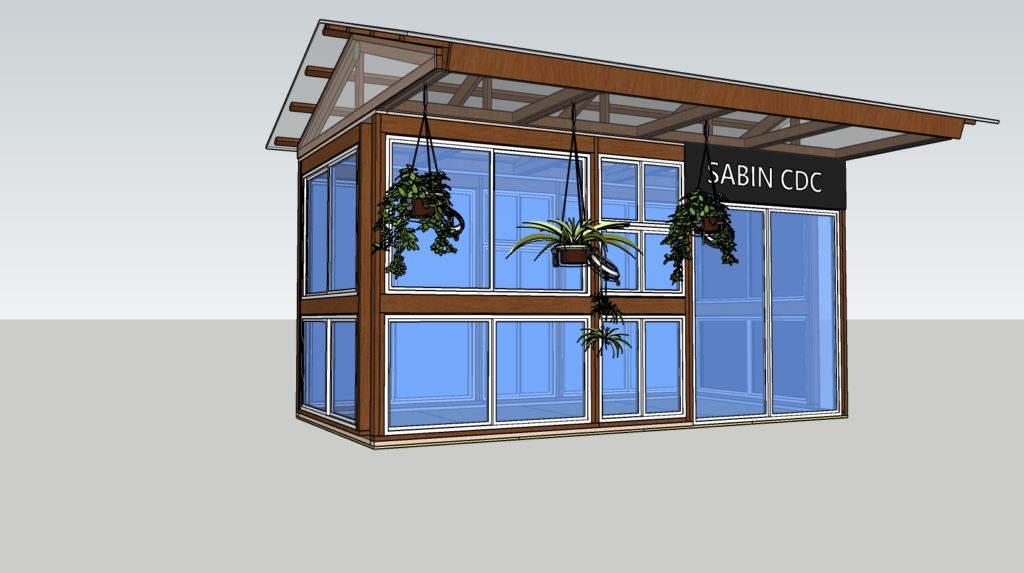
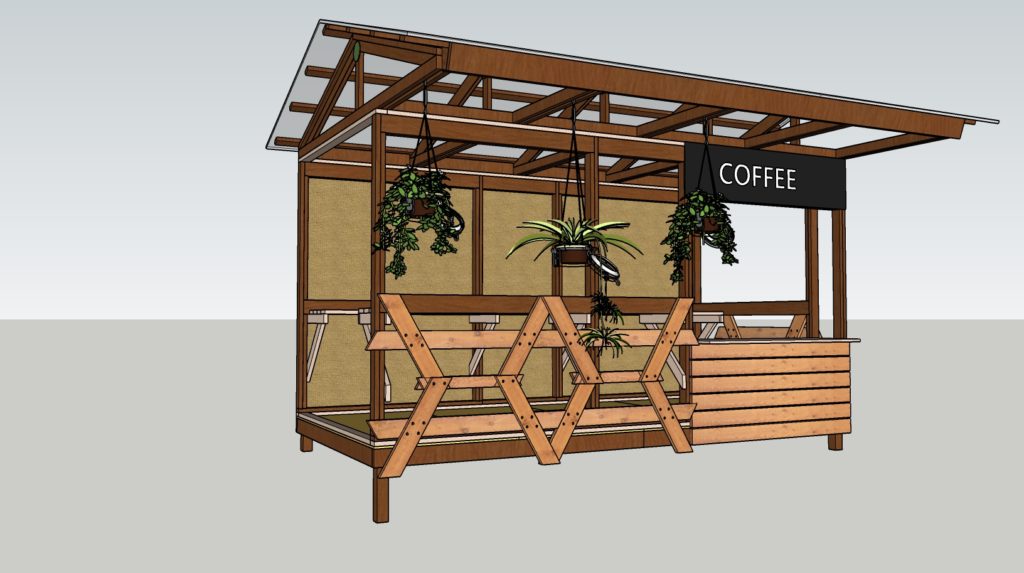
Collaborations from many groups have made this possible and a highlight for Windmill is providing mentorship and workforce development opportunities with students at Tigard High School for a vendor booth design-build competition (that they won!), and with AmeriCorps members to build planter boxes.
Design Team
The Windmill design-build is brought to life by a dream team of collaborators, including:
- Kaleido Studio Architecture
- Pinnacle Architecture
- Waterleaf Architecture
- Abuela’s Kitchen Consulting
- Pacific Sun Construction
- LMC Construction
- Sabin CDC
- AmeriCorps: Oregon Serves
- Tigard High School with CIEF & JHC Construction
- Birdsmouth Design-Build
This diverse group brings together creative minds across architecture, art, and community work to build something truly unforgettable.
Waechter Architecture — Gateway, DJ Stage & Forest Seating
The Inspiration
There is a particular kind of relief that comes from stepping out of the crowd. At a music festival, it arrives in small doses: a seat in the shade, a quiet conversation, a moment when the body remembers it needs rest as much as it needs sound. This part of the Windmill site has always offered that. This year, Waechter Architecture took that quality of reprieve and made it the foundation for design.
The Brief
The program was clear enough. Create seating in the forest, a DJ stage, a gateway into the site. But beneath those functional pieces was something more resonant. During the day people come to the Windmill to decompress. To grab food and a drink, to sit with friends, to let the festival wash over them from a comfortable distance. These moments are harder to find than they should be. A large music festival is an extraordinarily demanding sensory environment, beautiful and relentless in equal measure, and the chance to simply be still inside of it is rare and genuinely precious. Waechter took that observation seriously. We wanted the design to do more than provide benches.
The Design
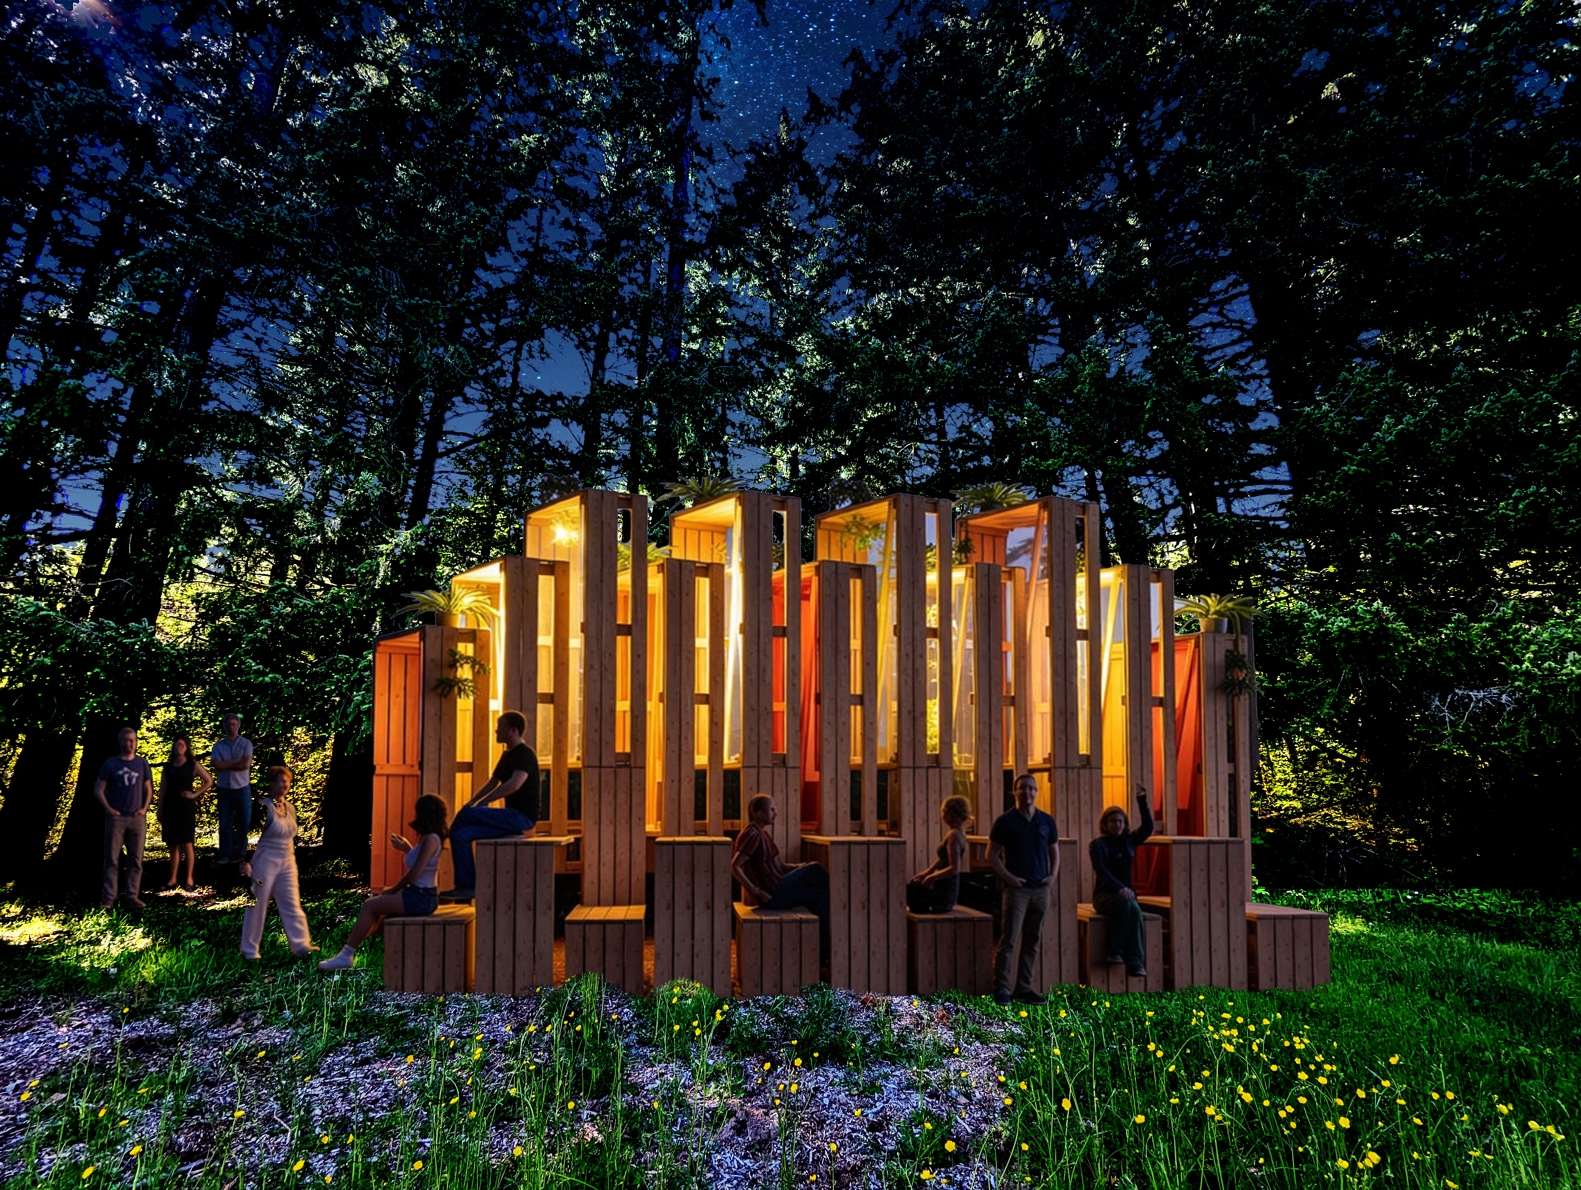
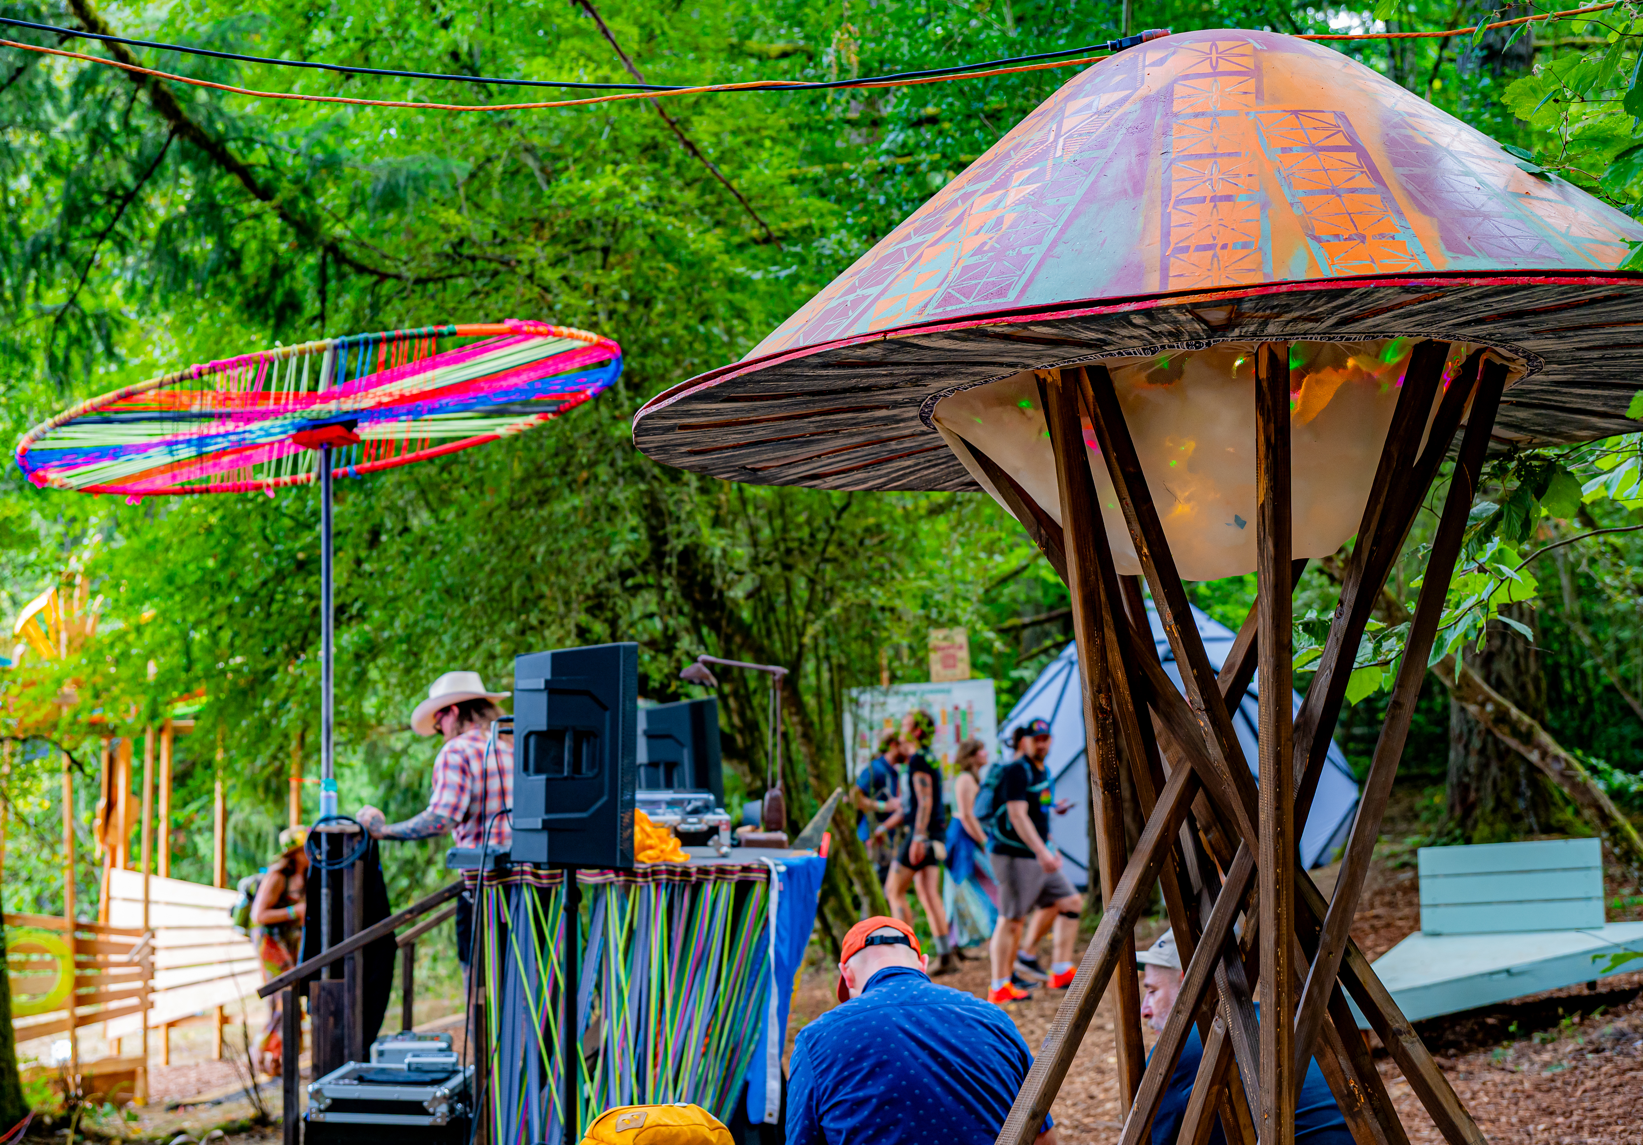
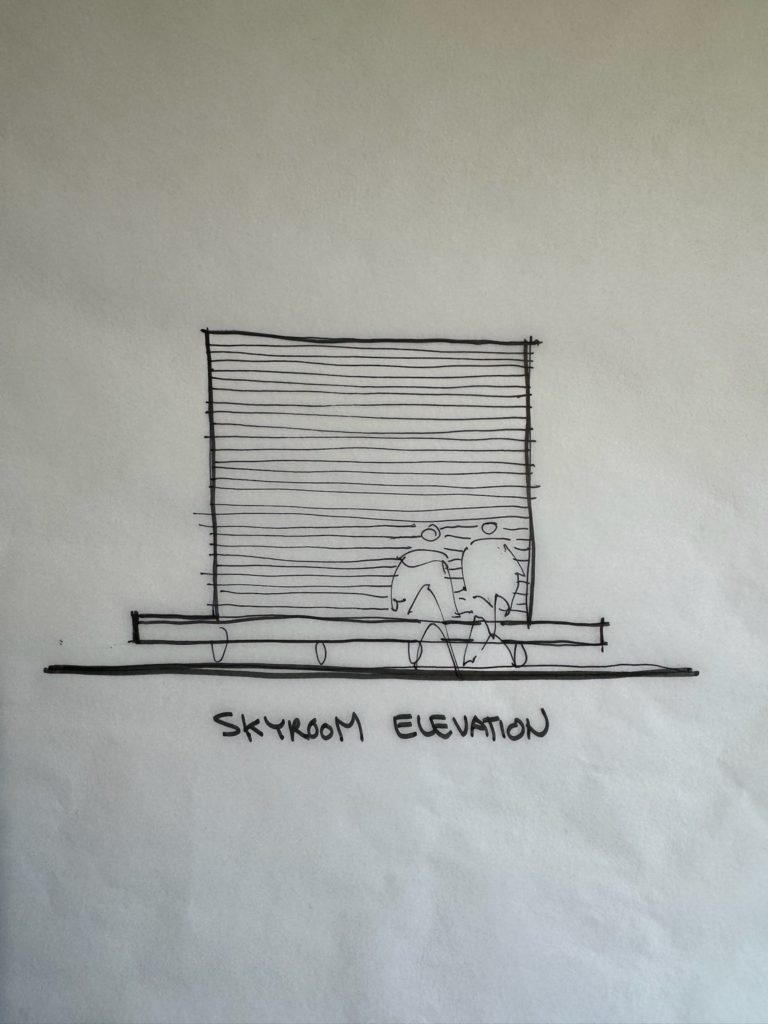
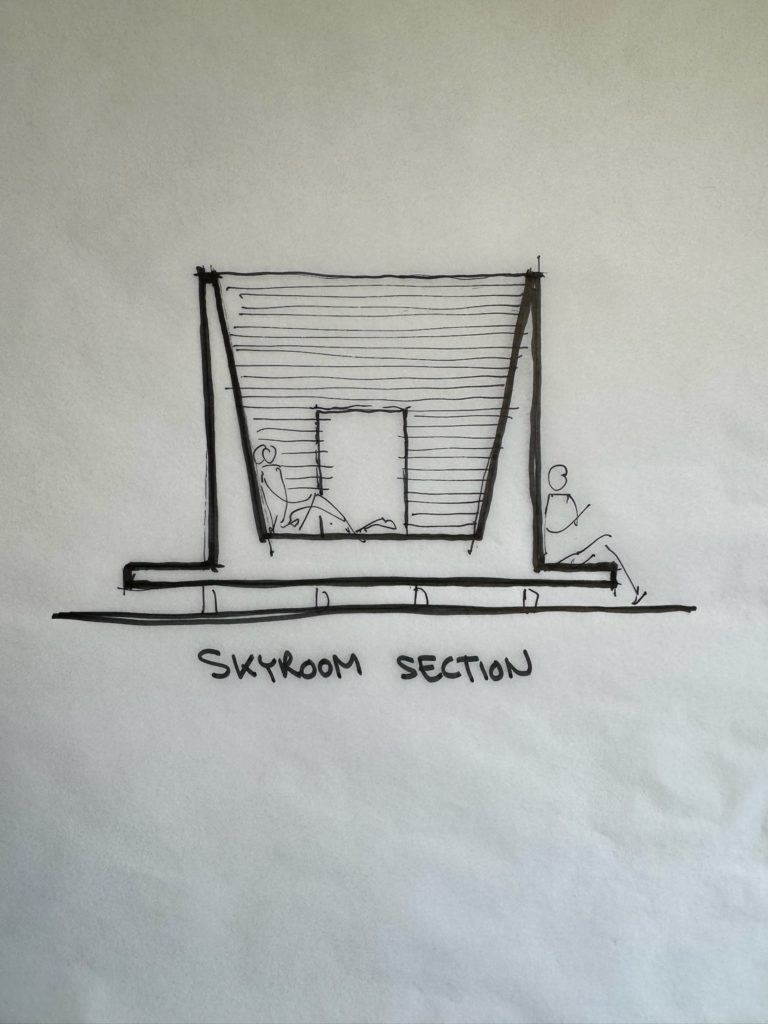
The forest rooms are comprised of four walls with seating running around the perimeter. The exterior seating provides space to socialize, watch the DJ set, and continue to engage with the festival. If you’re seeking a quieter experience, a small passageway leads to an unexpected surprise. A cozy interior space allows a group to enjoy a moment of reprieve from the hustle and bustle of the festival. Four semi-screened walls surround the space, and above, nothing but canopy and sky. It is an invitation to lie down and look up, to trade the immense visual stimulation and horizontal sprawl of the festival for a single, quiet vertical view. In a place where almost every experience is designed to pull your attention outward and forward, this one asks you to stop and look up.
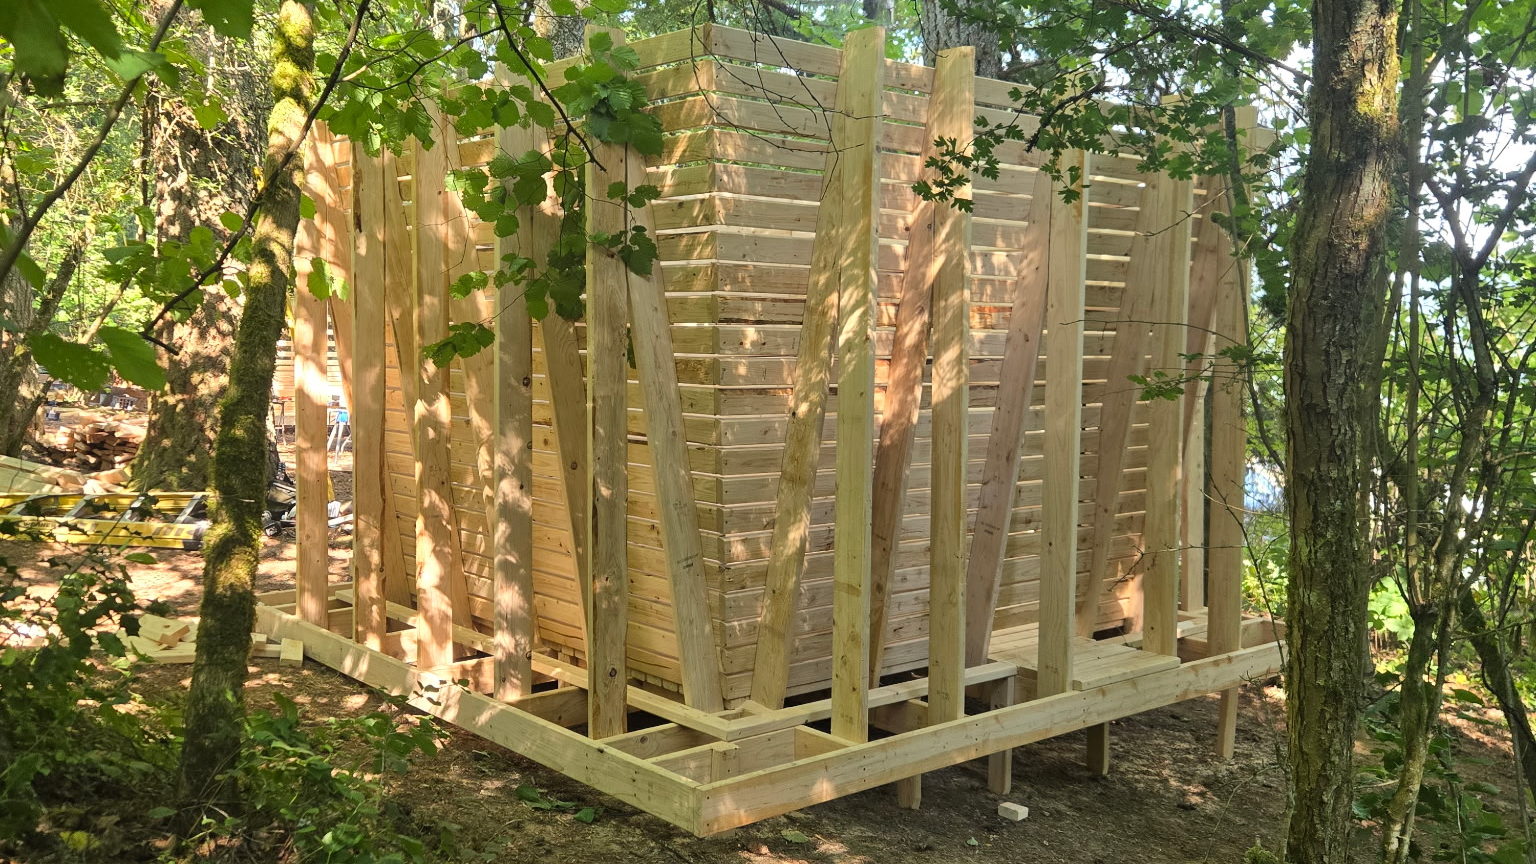
That same module used to create the forest room repeats itself as the gateway into the forest and wraps around the DJ stage. The same form that holds a resting body also marks the threshold of arrival and contains the energy of the dance floor. One idea, doing many things at once, felt right for a site where the line between rest and revelry was blurry to begin with.
Waechter Architecture is a Portland-based design practice. This part of the Windmill site was designed in collaboration with Pete Rust of the Port Townsend Shipwrights for the 2026 festival.
Windmill is more than a destination—it’s a celebration of culture, a statement of values, and a call to action. We can’t wait for you to experience it.
You can follow Windmill Design team’s process and design photos on Instagram at @pickathonwindmill.